
Marisol Montufar
REALTOR®


BEDS4
BATHS3 full 1 partial
SQUARE FEET3,488
MLS#1057559
STATUSComing Soon
PROPERTY TYPEResidential - Single Family
SCHOOLKatonah-Lewisboro
Property Description
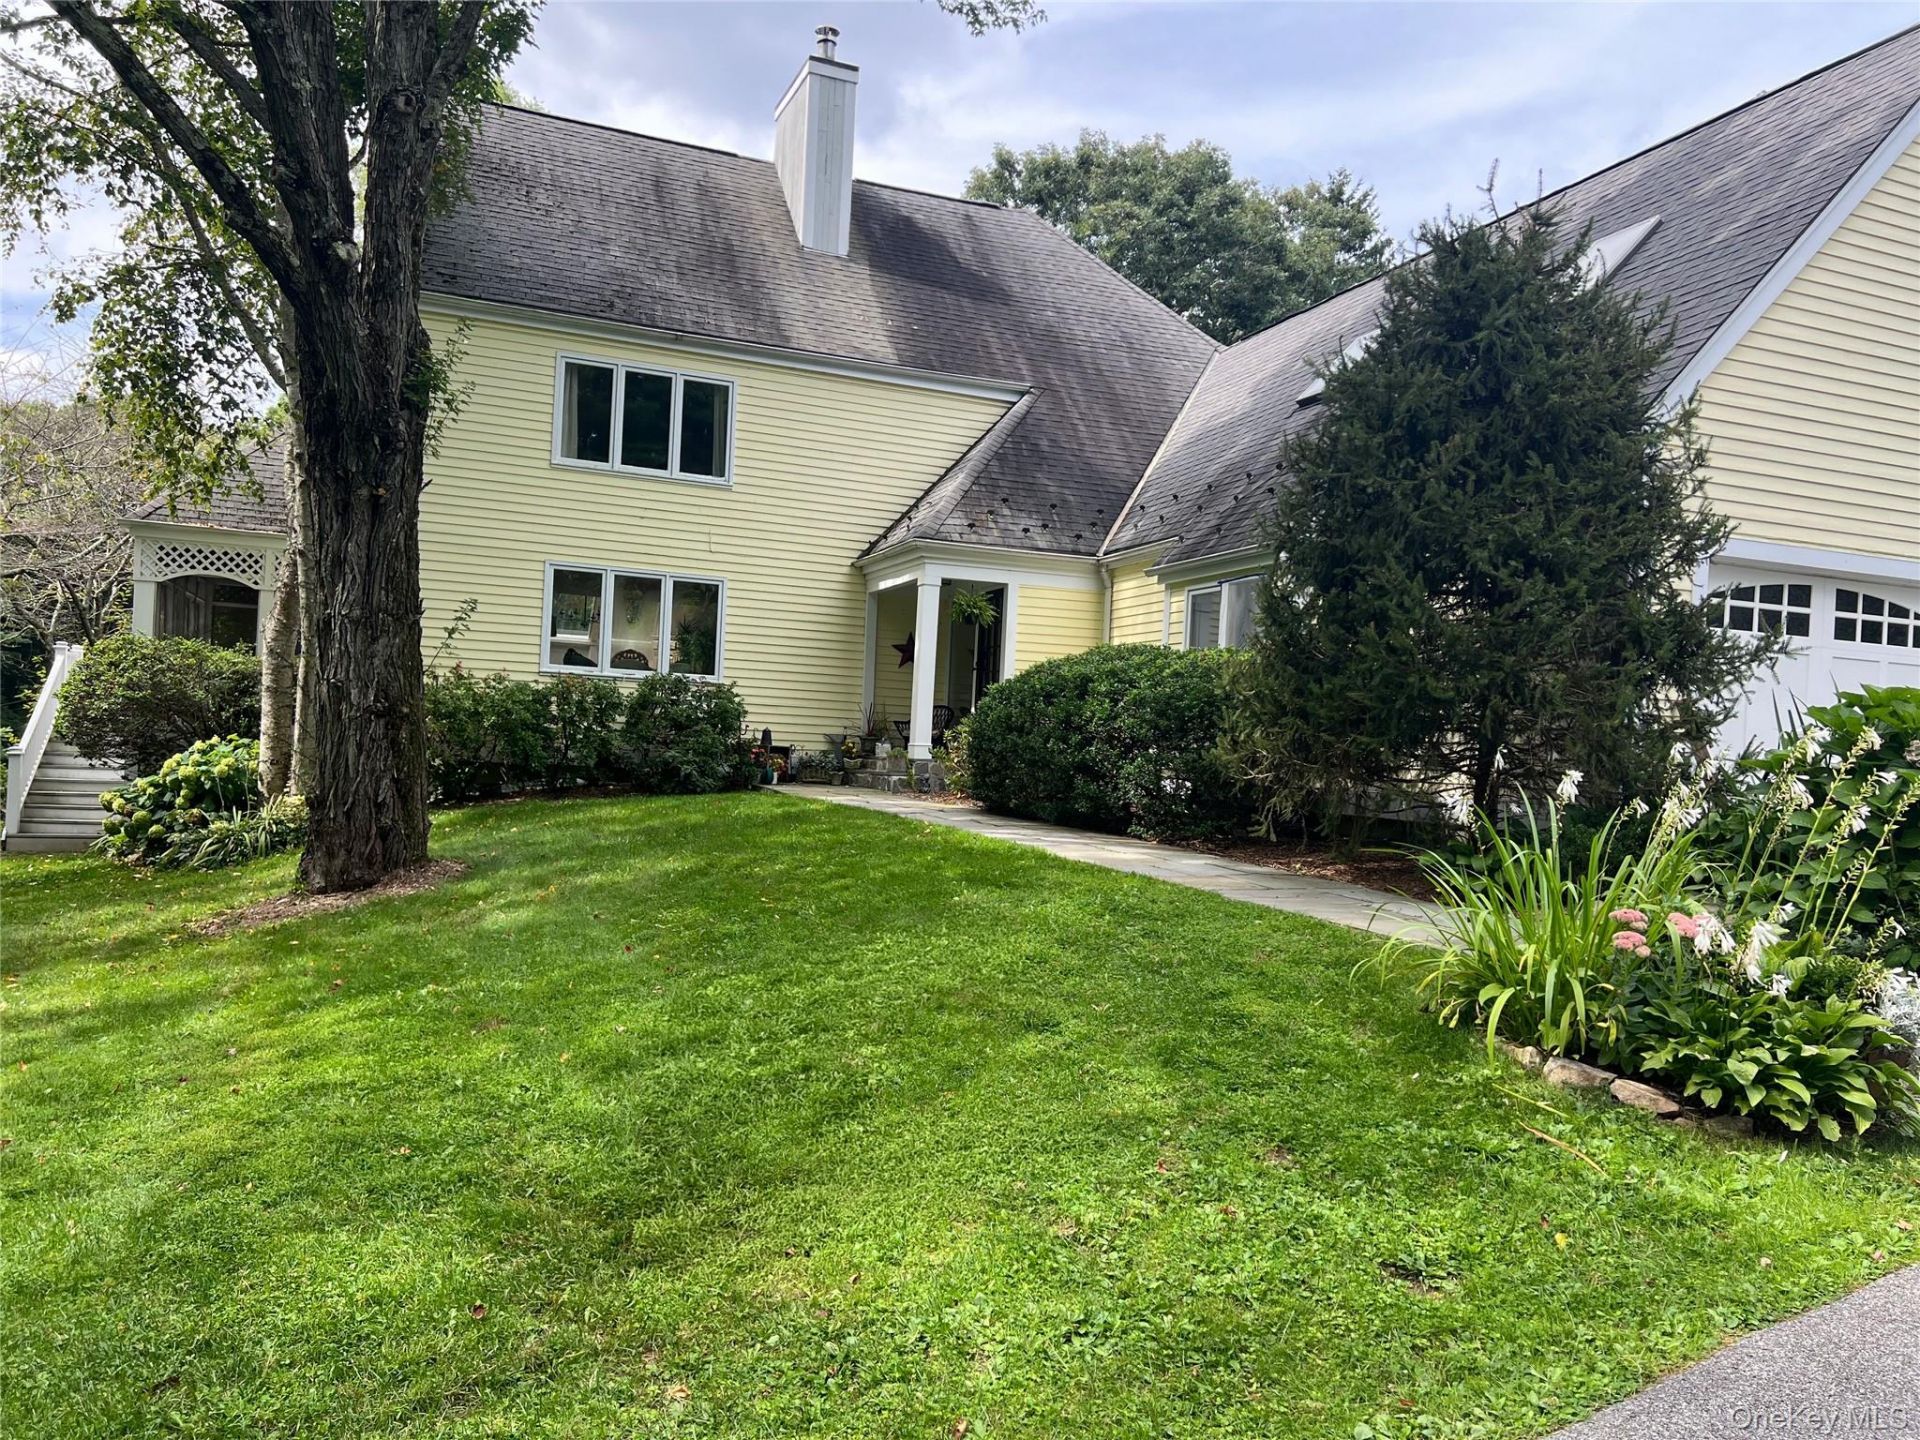
This Farmhouse Homestead has it all; inviting, spacious and well-proportioned rooms that flow seamlessly from one to the next, offering places to gather, spaces to unwind, and spots to reflect. As the outside beckons from every window, step through the veranda inspired screened-in porch or traipse onto the back deck and the whimsical magic of this property quickly unfolds. Mature plantings, meandering pathways, perennial gardens, and a field of dreams makeup these park like grounds.Offering 4 Bedrooms and 3.5 Baths, Office and Bonus Room, on over 2 acres, situated within the Katonah-Lewisboro School District with easy access to New Canaan CT, Ridgefield CT, minutes to Onatru Farm and an easy commute to NYC, this peaceful sanctuary is a fairy-tale awaiting its next chapter. ------ Please Note that this is a Coming Soon Listing and it will be available on 2026-10-22
Property Features
Property Type: Residential - Single Family
Basement: Yes
Basement: Unfinished
Cooling: Central Air
Fireplaces: 1
Garage: 2
Heating: Hot Air, Oil
Home Style: Farmhouse
Lot Size: 2.03 Acres
Taxes: $21,075
Year Built: 1988
Amenities
Eat-in Kitchen
Entrance Foyer
High Ceilings
Feature Descriptions
Appliances: Cooktop, Dishwasher, Dryer, Microwave, Oven, Refrigerator, Washer
Exterior: Wood Siding
Fencing: Back Yard
Fireplace Y/N: Yes
GarageY/N: Yes
Heating Zones: 2
Number Of Kitchens: 1
On Market Date: 2026-10-22
Parcel Number: 3000-045-00A-09827-000-0130
Parking Features: Garage, Garage Door Opener
Patio And Porch: Deck, Porch, Screened
Rental Term: Monthly
Rooms Total: 12
Sewer: Septic Tank
Utilities: Cable Available, Electricity Available
Water: Well
Local Schools
High School: John Jay High School
Middle School: John Jay Middle School
Elementary School: Meadow Pond Elementary School
School District: Katonah-Lewisboro
Estimate Your Payment
Estimated Payment
$ 9,767.87 per month $7,574.70 Principal & Interest $1,756.25 Property Tax $436.92 Homeowner's InsuranceChange Payment Information
Listed By / Shown By
Listing By
Agency Name: Giner Real Estate Inc.
Agency Contact: 914-263-0345

Shown By
Agent Name: Marisol Montufar
Agent Phone: Cell: (516) 343-3200
Agency Title: Coldwell Banker American Homes



Member Participants (and their affiliated licensees, if applicable) shall indicate on their websites that IDX information is provided exclusively for consumers’ personal non-commercial use, that it may not be used for any purpose other than to identify prospective properties consumers may be interested in purchasing, that the data is deemed reliable but is not guaranteed by MLS GRID, and that the use of the MLS GRID Data may be subject to an end user license agreement prescribed by the Member Participant’s applicable MLS if any and as amended from time to time. MLS GRID may, at its discretion, require use of other disclaimers as necessary to protect Member Participant, and/or their MLS from liability.
Based on information submitted to the MLS GRID. All data is obtained from various sources and may not have been verified by broker or MLS GRID. Supplied Open House Information is subject to change without notice. All information should be independently reviewed and verified for accuracy. Properties may or may not be listed by the office/agent presenting the information.
Privacy Policy / DMCA Notice / ADA Accessibility


This site is hosted, designed and copyright
© 1994 - 2026 by
Delta Media Group, Inc. -- Patent Pending --
Agent License Information: Licensed Sales Person
196 Smith Ridge Road | MLS# 1057559
This single family home located at 196 Smith Ridge Road , South Salem, NY 10590 is currently listed for sale with an asking price of $1,498,000. This property was built in 1988 and has 4 bedrooms and 3 full and 1 partial baths with 3488 sq. ft. Smith Ridge Road is located within the Katonah-Lewisboro school district. Search South Salem real estate on marisolmontufar.cbamhomes.com today.